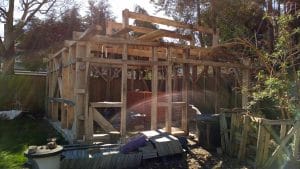
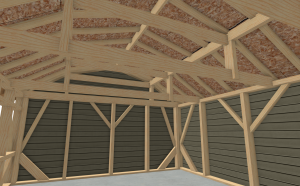
This project consisted of full planning for a large traditional timber garage and ‘change of use’ from commercial to domestic.
We produced full 3D visualisations of the detailed timber structure. The site was located in a ‘Zone 3’ flood area requiring a full ‘flood risk assessment’.